

Chutes — Refuse Chute Systems
Refuse chute systems for UK buildings
Downwaste supplies and installs refuse chute systems for apartment towers, BTR schemes, hotels, private villas and mixed-use developments. In most project briefs, the term refuse chute is used interchangeably with waste chute or garbage chute — and the system we specify is designed to be hygienic, fire-rated and quiet.
Overview
The most efficient solution for multi-storey refuse disposal
Downwaste offers refuse chute systems designed for hygienic and efficient waste disposal in apartments, hotels, private villas and commercial buildings. Our refuse chutes ensure safe, odour-controlled disposal from every floor — making them the preferred choice for high-density residential and mixed-use developments across the UK.
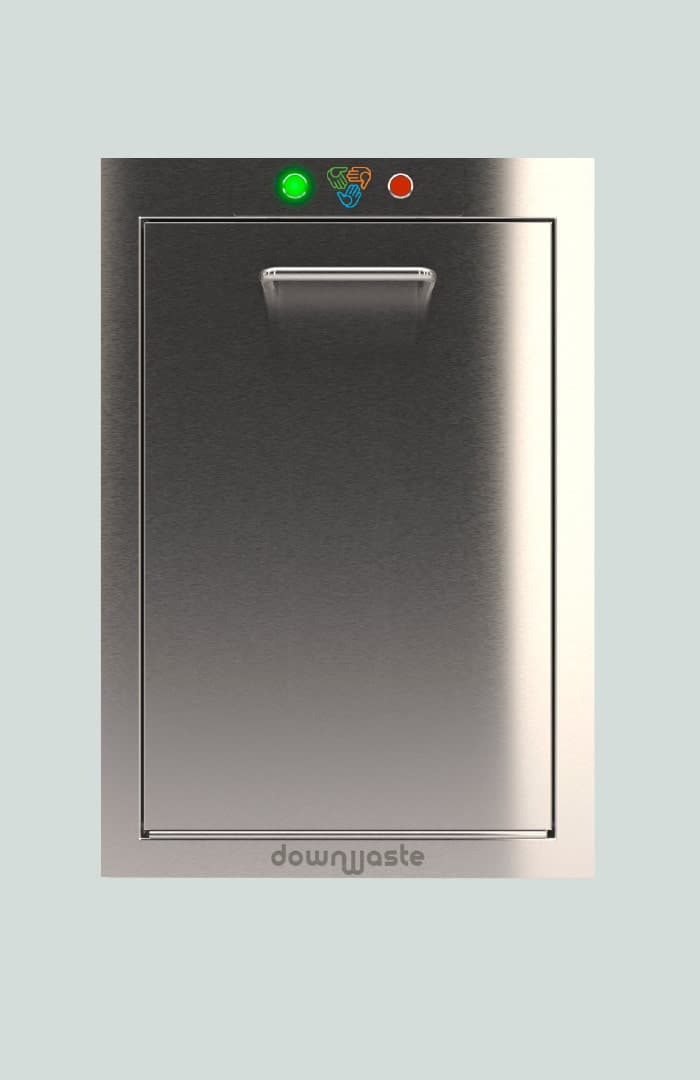
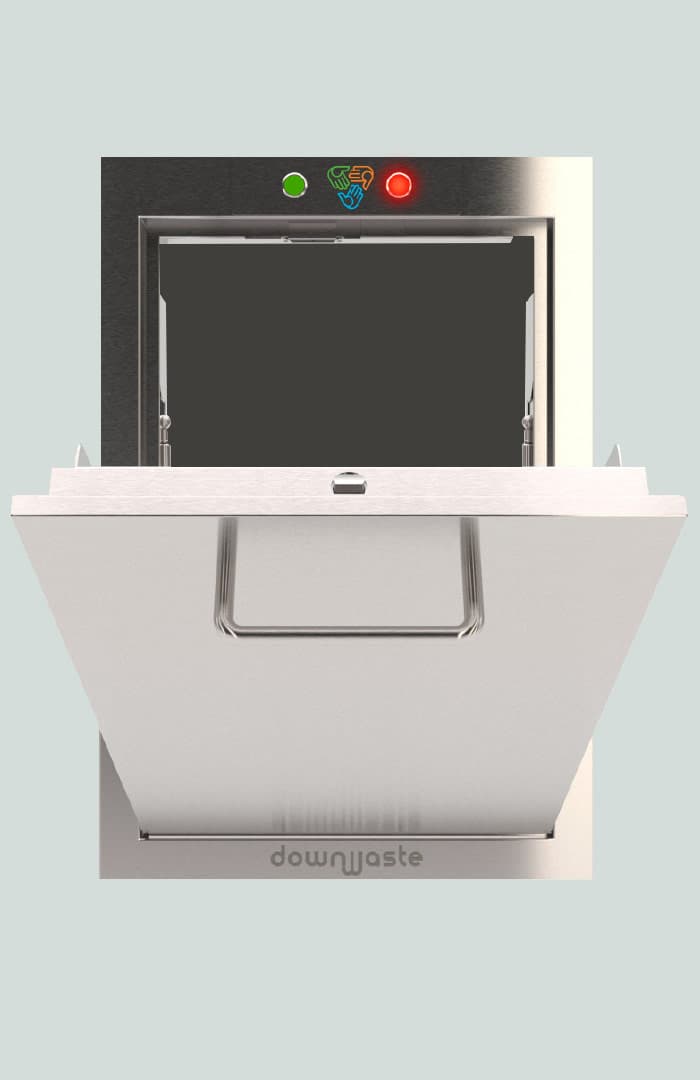
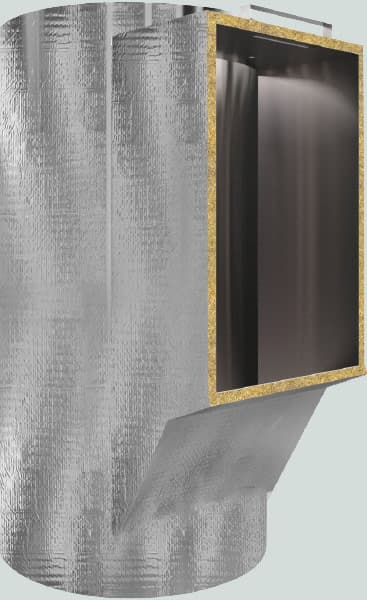
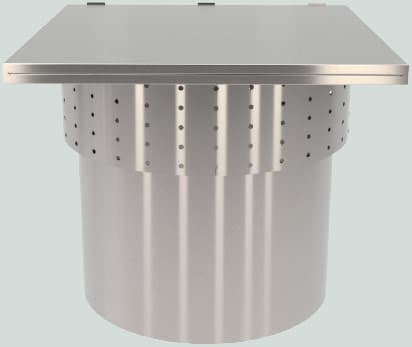
Each refuse chute system is supplied with fire-rated intake doors on every served floor, a galvanised or stainless steel trunk running the full building height, and a weatherproof roof vent cap. The chute discharges directly into a refuse room or wheeled bin at ground level.
By eliminating manual waste carrying, refuse chutes reduce the risk of pest attraction in corridors and lift lobbies, improve resident satisfaction and simplify waste management operations across the building.
Specifications
Available door sizes
Five standard opening sizes cover the full range of UK residential and commercial refuse chute projects. Custom sizes are available on request.
| Door opening (imperial) | Door opening (metric) |
|---|---|
| 12" × 12" | 300 × 300 mm |
| 15" × 15" | 395 × 395 mm |
| 15" × 18" | 395 × 450 mm |
| 15" × 24" | 395 × 600 mm |
| 18" × 18" | 450 × 450 mm |
System components
Main components of a refuse chute system
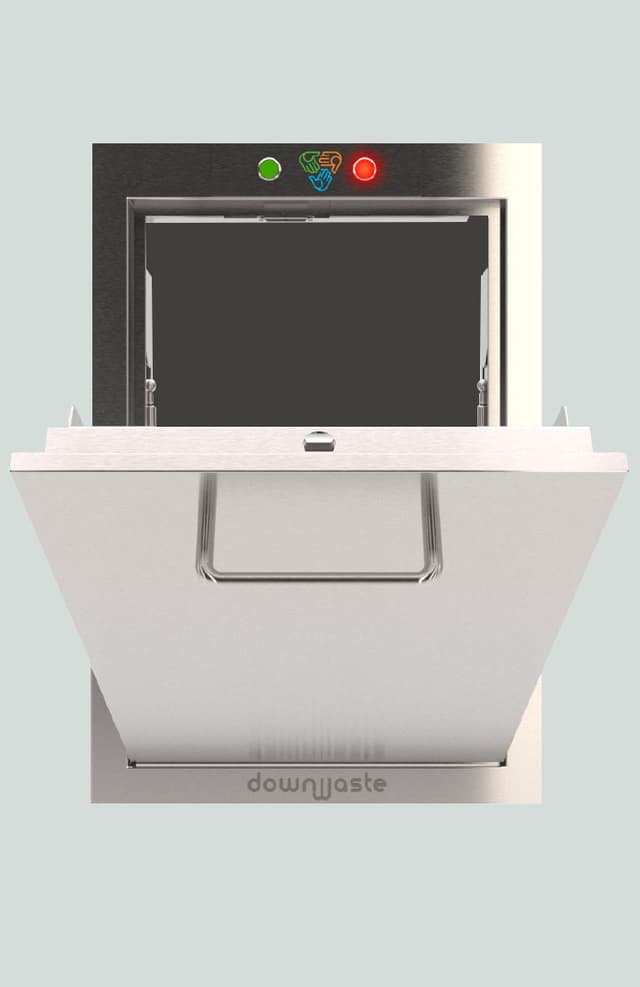
Fire-rated chute doors
Each refuse chute floor intake is fitted with a self-closing, fire-rated door tested to project-specific standards. It provides safe, controlled disposal from every landing.
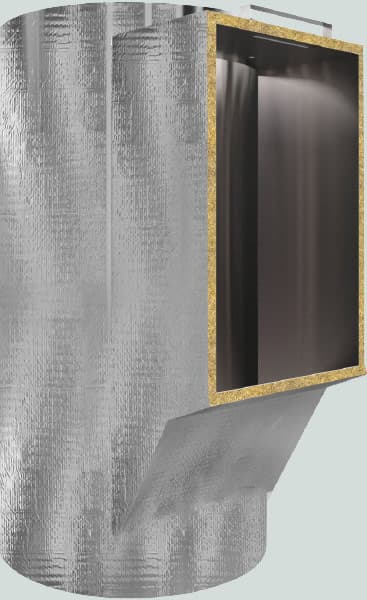
Galvanised steel trunk
The refuse chute trunk is fabricated from durable galvanised steel with acoustic and fire-resisting details selected for the building strategy.
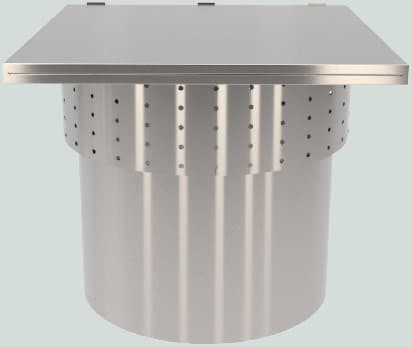
Roof vent cap
A roof-level vent cap helps exhaust odours and maintain continuous airflow through the refuse chute shaft.
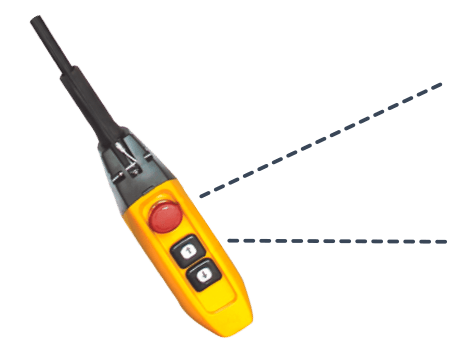
Cleaning pendant control
Where specified, a pendant control operates automated brushing and flushing equipment for easier chute cleaning and maintenance.
Why Downwaste
Why specifiers choose our refuse chute systems
Refuse collection from every floor
Refuse chute systems let residents and staff deposit waste directly from each landing, removing the need to carry bags through corridors, lifts or stairwells.
Also known as waste chutes
In UK project briefs, refuse chute systems are commonly called waste chutes, garbage chutes or rubbish chutes. The system is the same: a fire-rated vertical trunk with controlled floor intake doors.
Hygienic and odour-controlled
Passive roof ventilation, sealed intake doors and optional brushing / flushing keep the chute clean, reduce odour transfer and improve everyday building hygiene.
Built for new build and retrofit
We specify refuse chute systems into new shafts at design stage or retrofit them into existing service risers where a suitable vertical route already exists.
Fire-rated to UK requirements
Self-closing doors, fire-rated trunk construction and tested details are selected to align with UK Building Regulations and project fire strategies.
Often paired with laundry chutes
For hotels, private villas and serviced residences, refuse chutes are frequently specified alongside laundry chutes so waste and linen follow separate, efficient service routes.
FAQ
Refuse chute questions answered
What is a refuse chute system?
A refuse chute system is a vertical waste disposal route that allows users on upper floors to deposit waste through fire-rated intake doors into a central collection point at ground level or in a refuse room. It is the same type of system often referred to as a waste chute or garbage chute.
Is refuse chute the same as waste chute or garbage chute?
Yes. In UK search language, refuse chute, waste chute and garbage chute are commonly used interchangeably. The exact term varies by project brief, consultant preference and regional wording, but the underlying system is the same.
Can refuse chutes be installed in existing buildings?
Yes, provided there is a suitable shaft or service riser. We regularly specify refuse chute systems into occupied buildings during retrofit programmes, with phased installation to minimise disruption.
Are refuse chute doors fire rated?
Downwaste intake doors and enclosure details are selected for fire performance and building compliance. The exact specification depends on your project fire strategy and the building regulations being applied.
How do you keep a refuse chute clean?
Ventilation, sealed doors and optional brushing / flushing equipment help reduce odour and maintain hygiene. For some projects, a central cleaning routine is specified as part of the building management plan.
Can a refuse chute project also include laundry chutes?
Yes. Hotels, private villas and serviced developments often need both refuse chutes and laundry chutes. We can help plan both systems so waste and linen follow separate, efficient routes.
Get a quote
Ready to specify a refuse chute system?
Use our estimator to get a guide price based on your building height, floor count and specification — or add the system to your quote and our UK team will be in touch.